Survey services
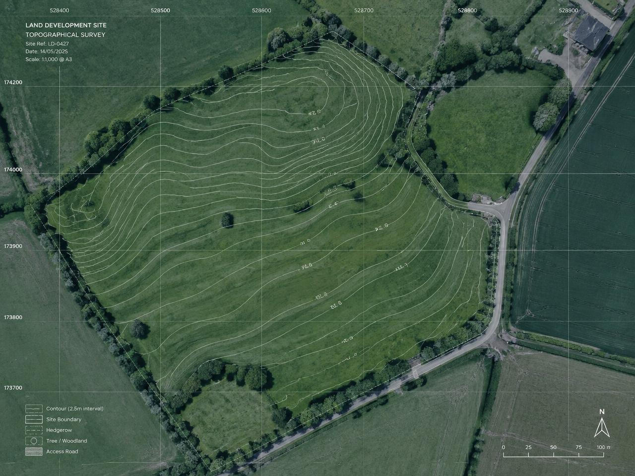
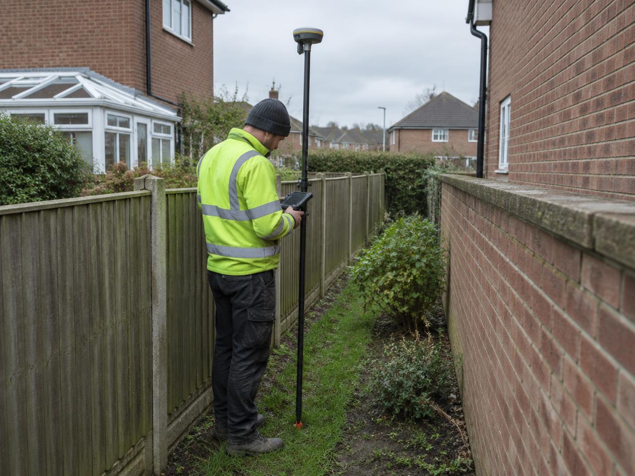
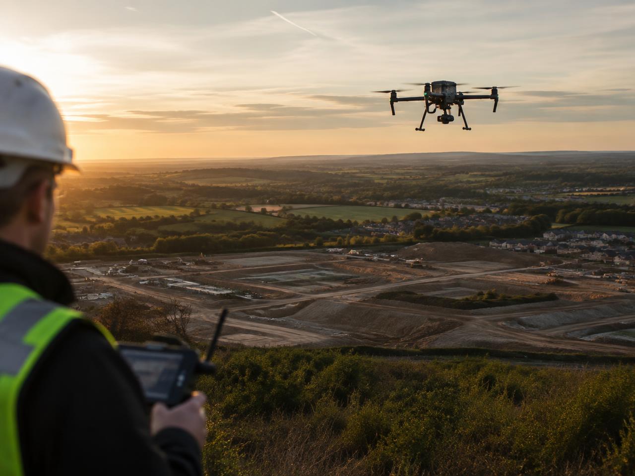
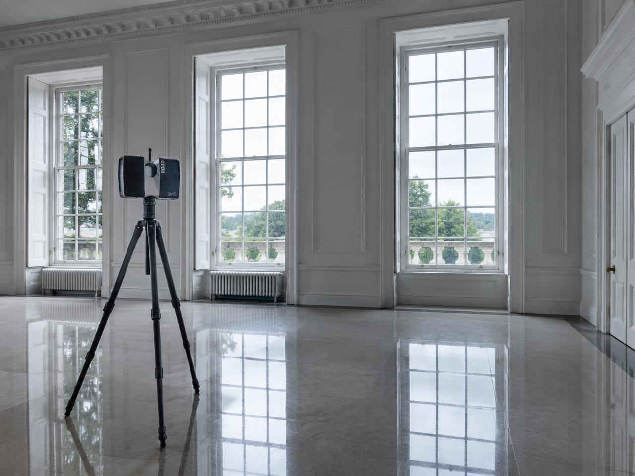
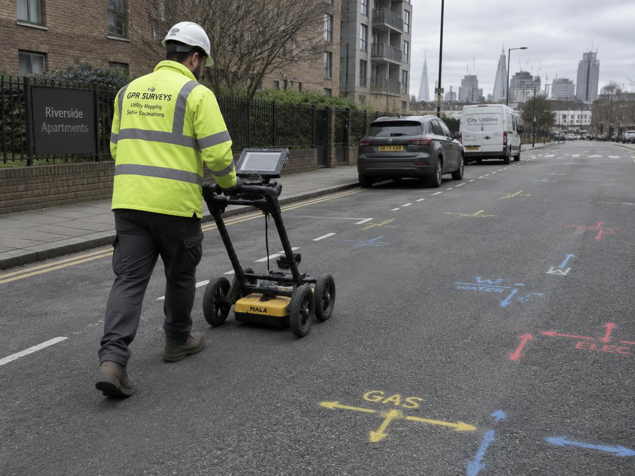
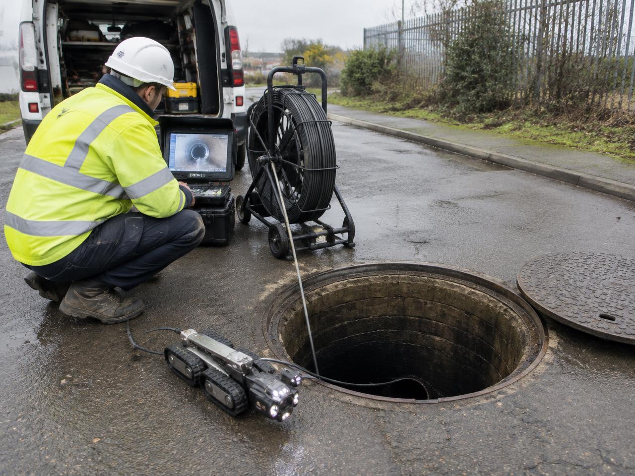
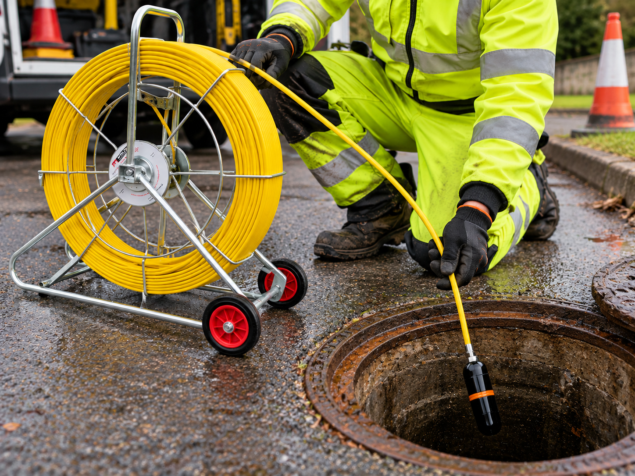
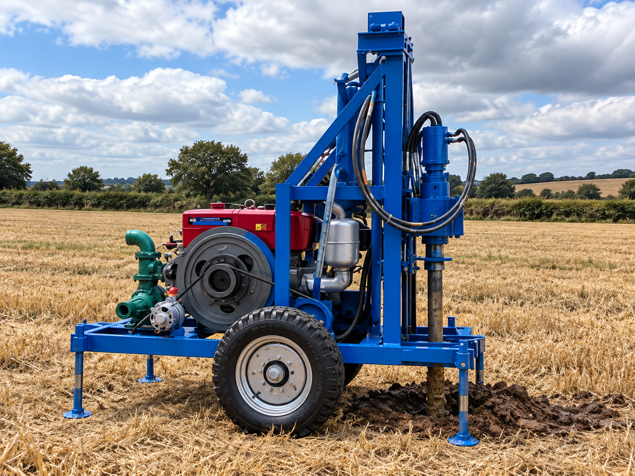
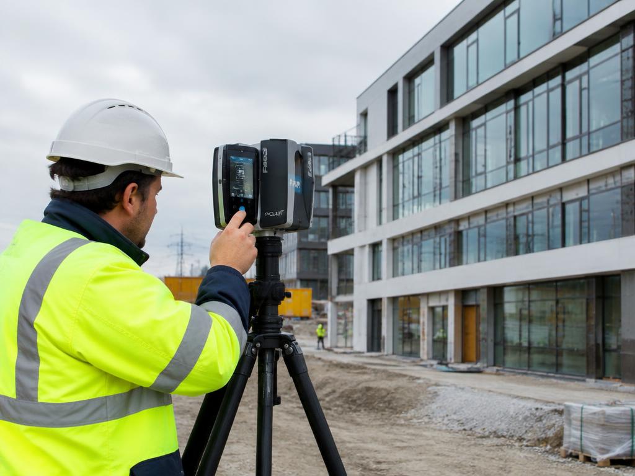
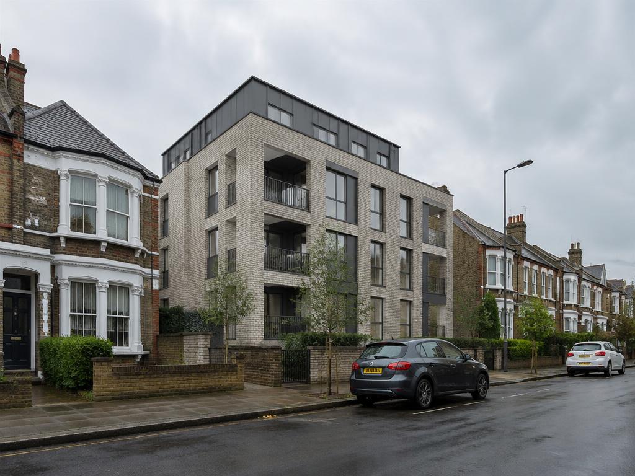
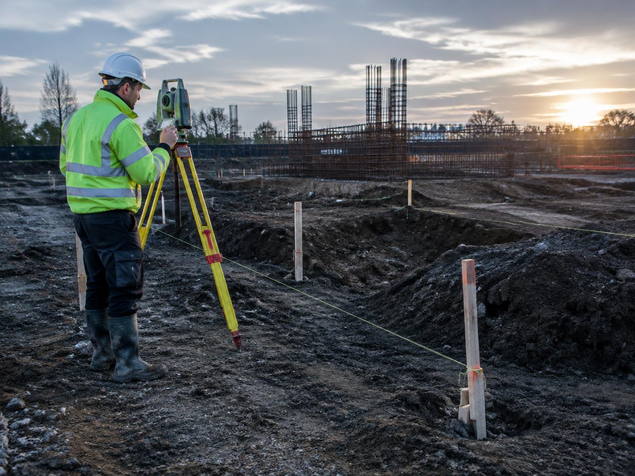
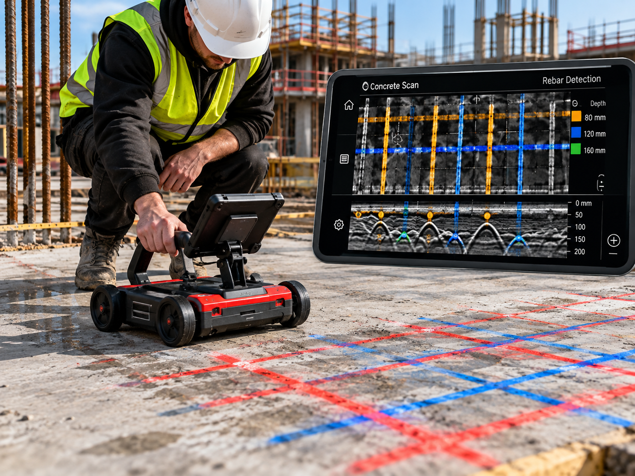
Land, building, underground and engineering surveys
Every survey below is carried out by our own surveyors and drawn in-house, to RICS specification and PAS 128 where it applies. Choose a service to see what is included, what you receive and how it is typically used.
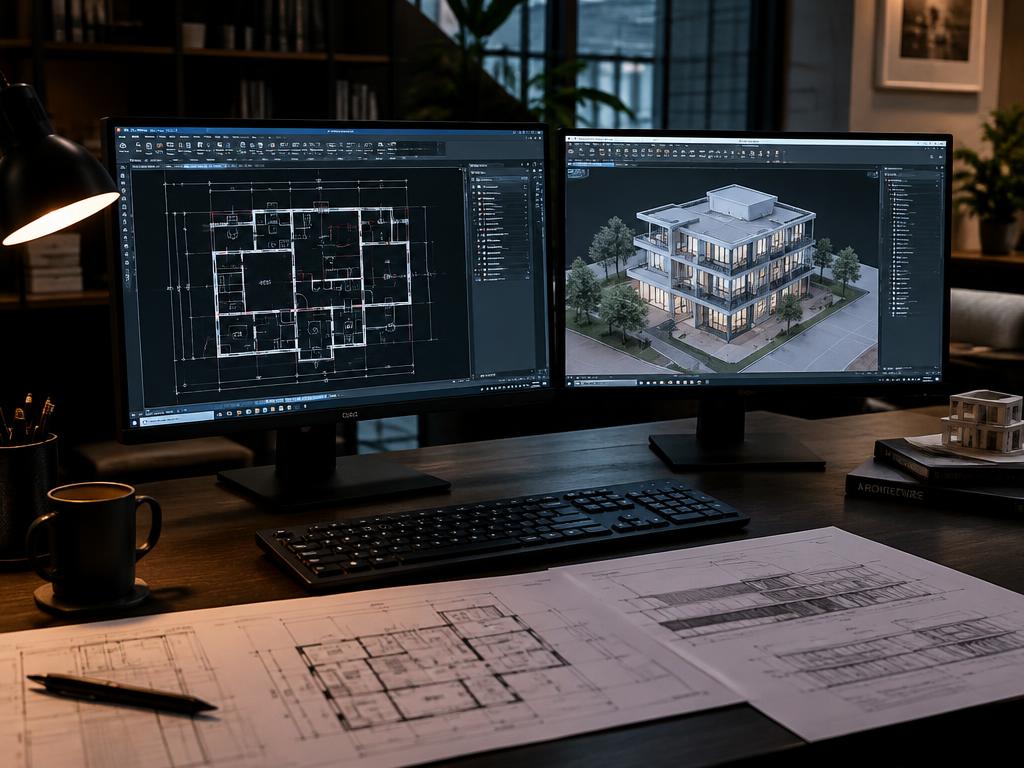
CAD & technical drawing
Drawn in-house, in the formats you design in
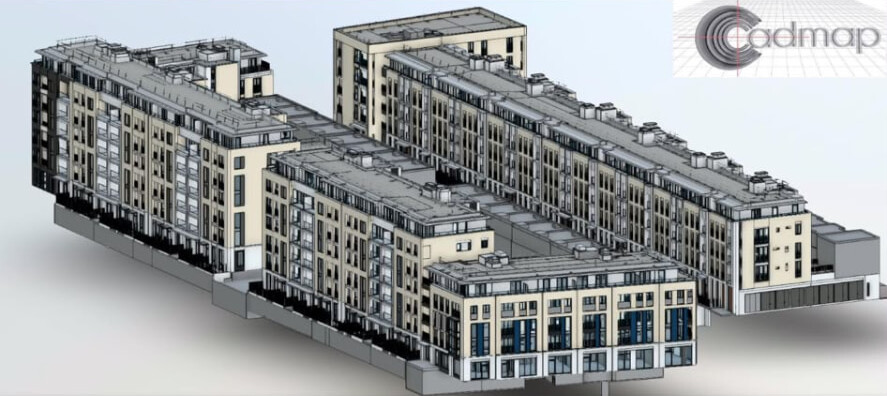
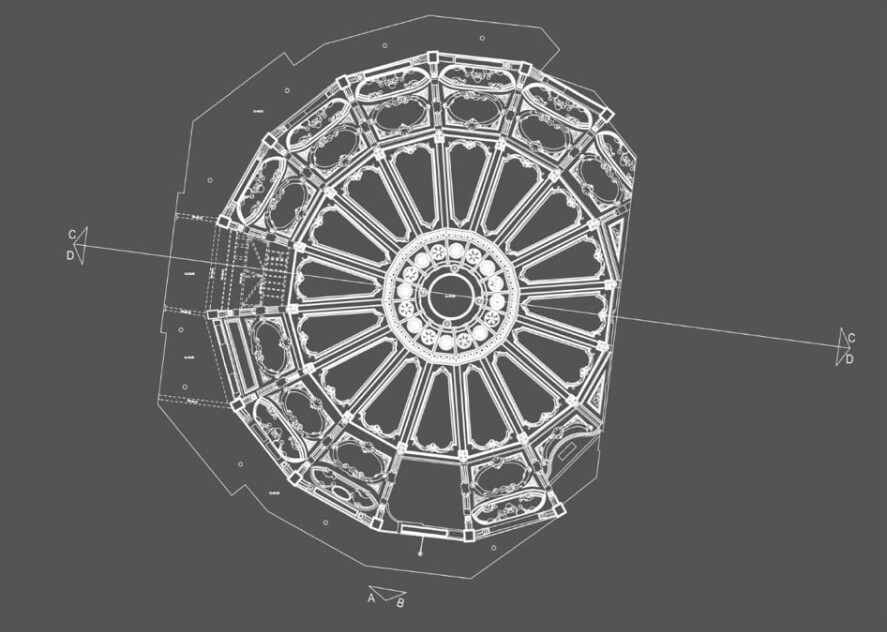
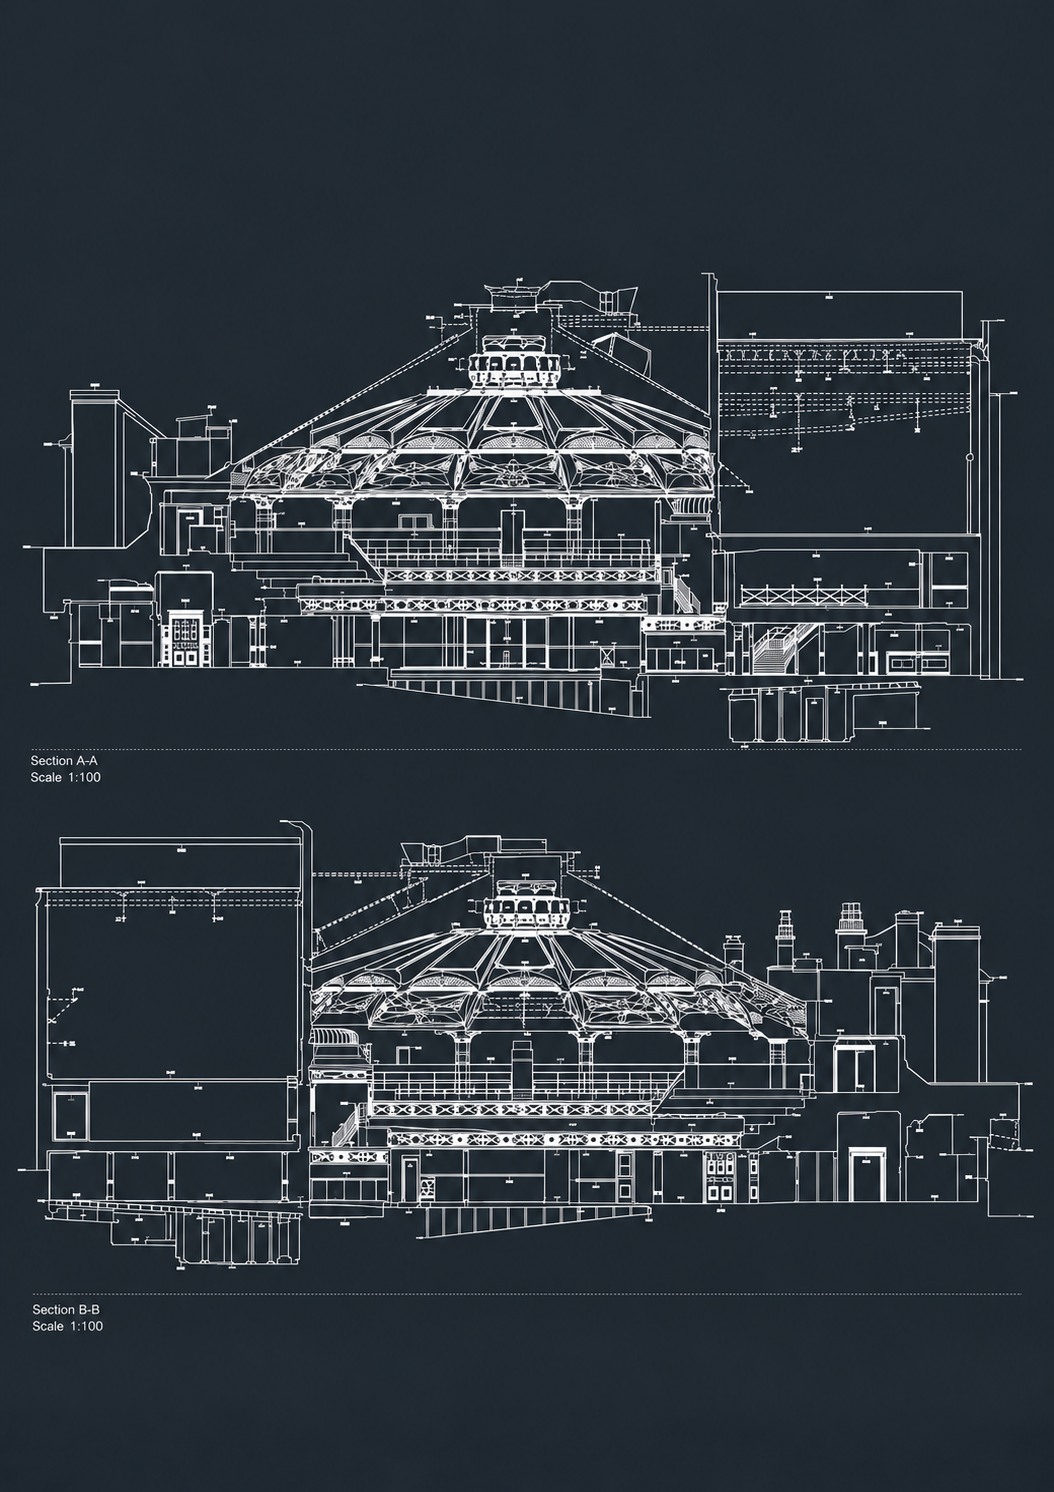
Survey data is processed and drawn by the Cadmap team — AutoCAD drawings, 3D models and Revit BIM, ready to drop straight into your design.